

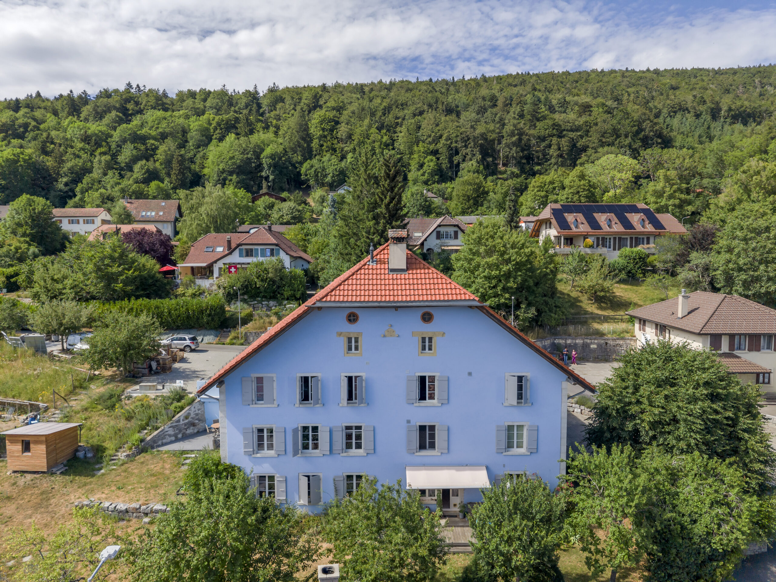
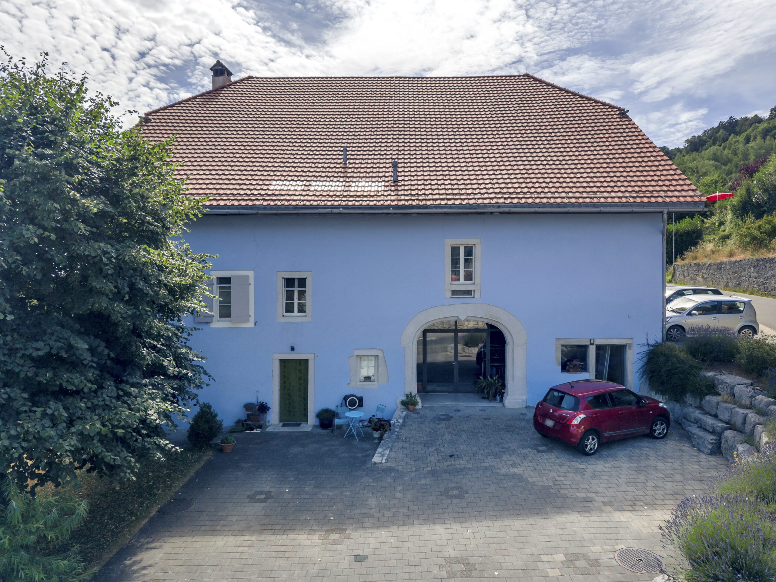
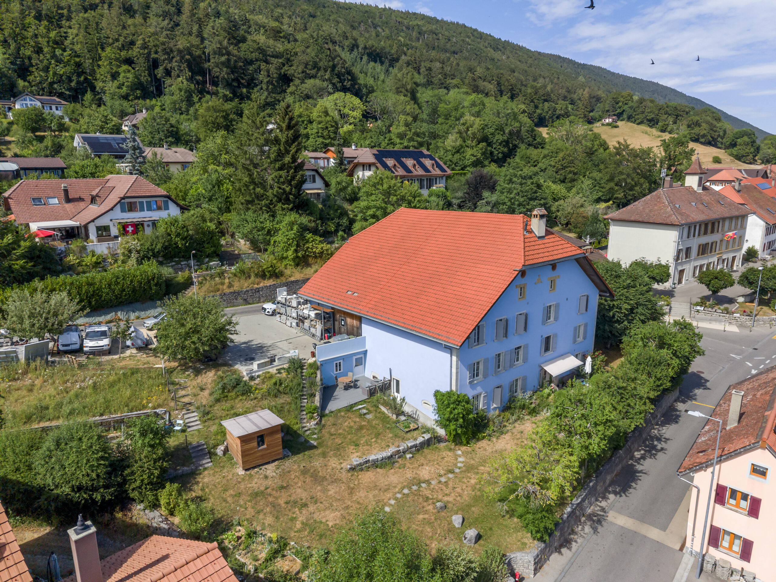
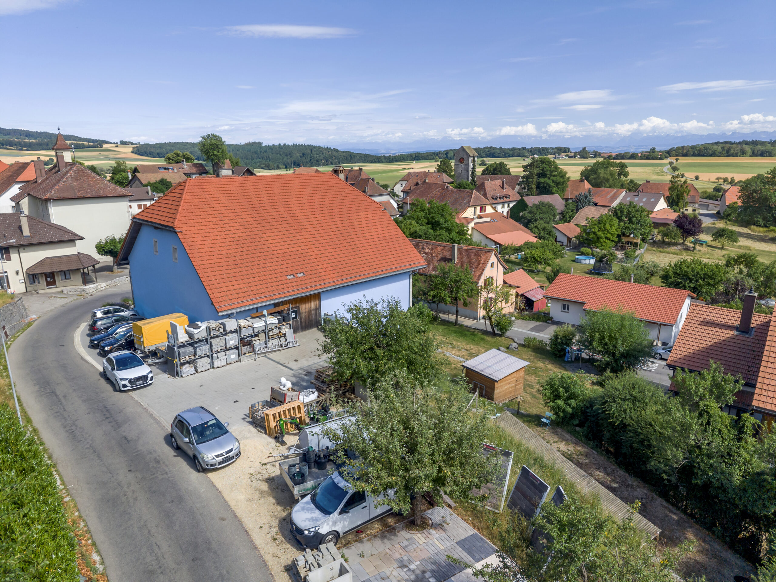
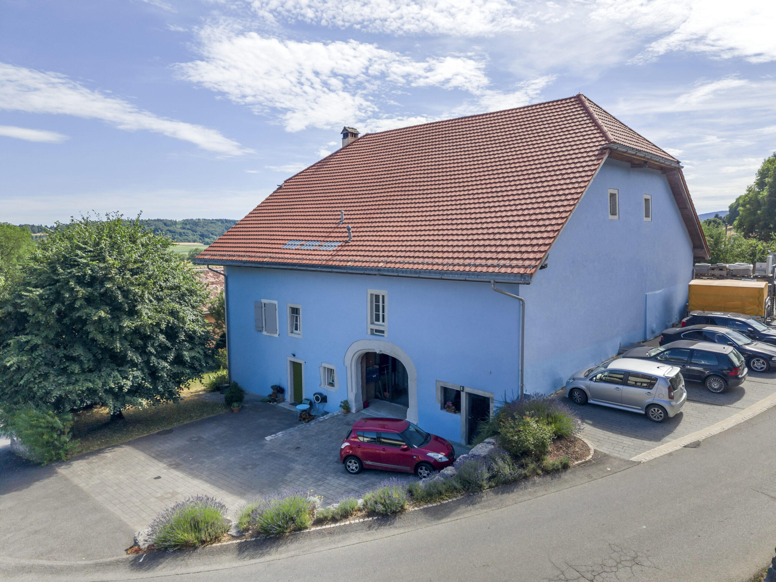
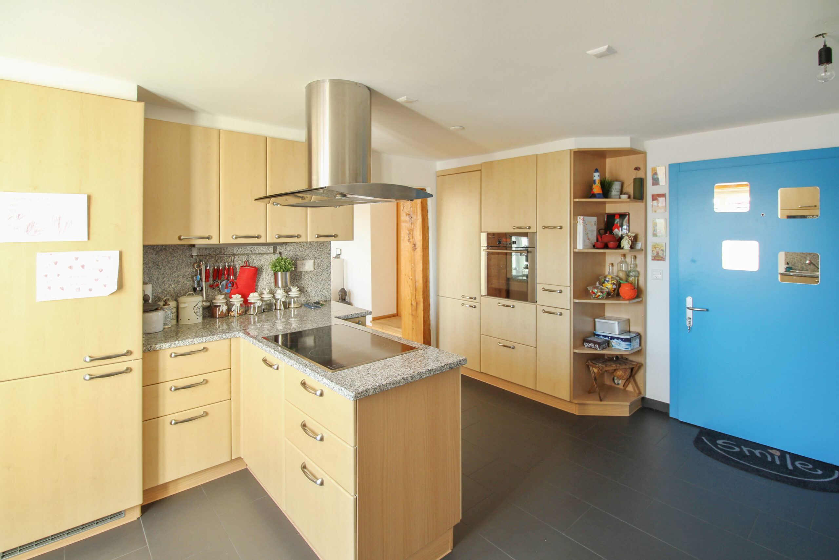
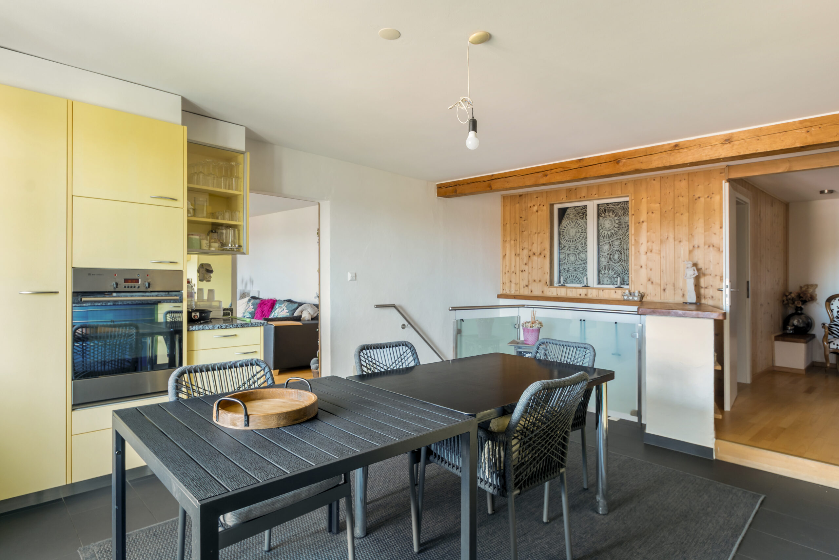
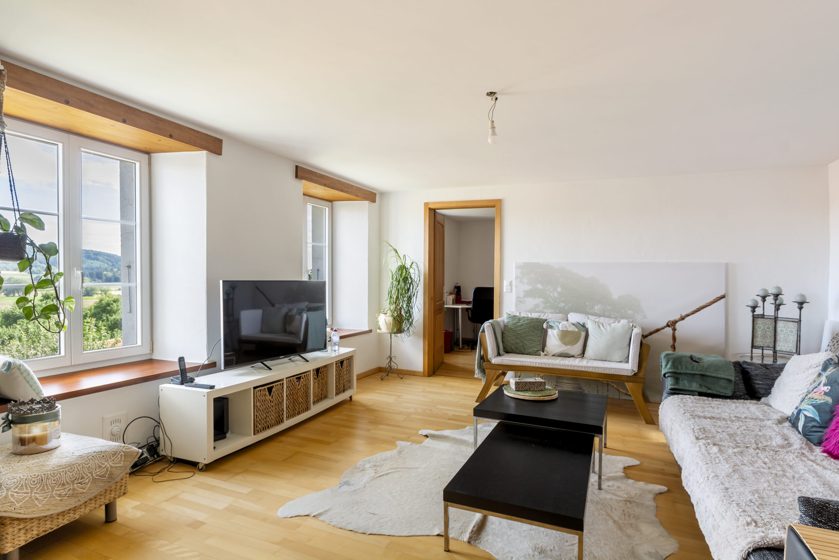
Located in the heart of the village of Diesse, the “Maison Bleue” is a unique property that stands out for its impressive size and the variety of ways it can be used.
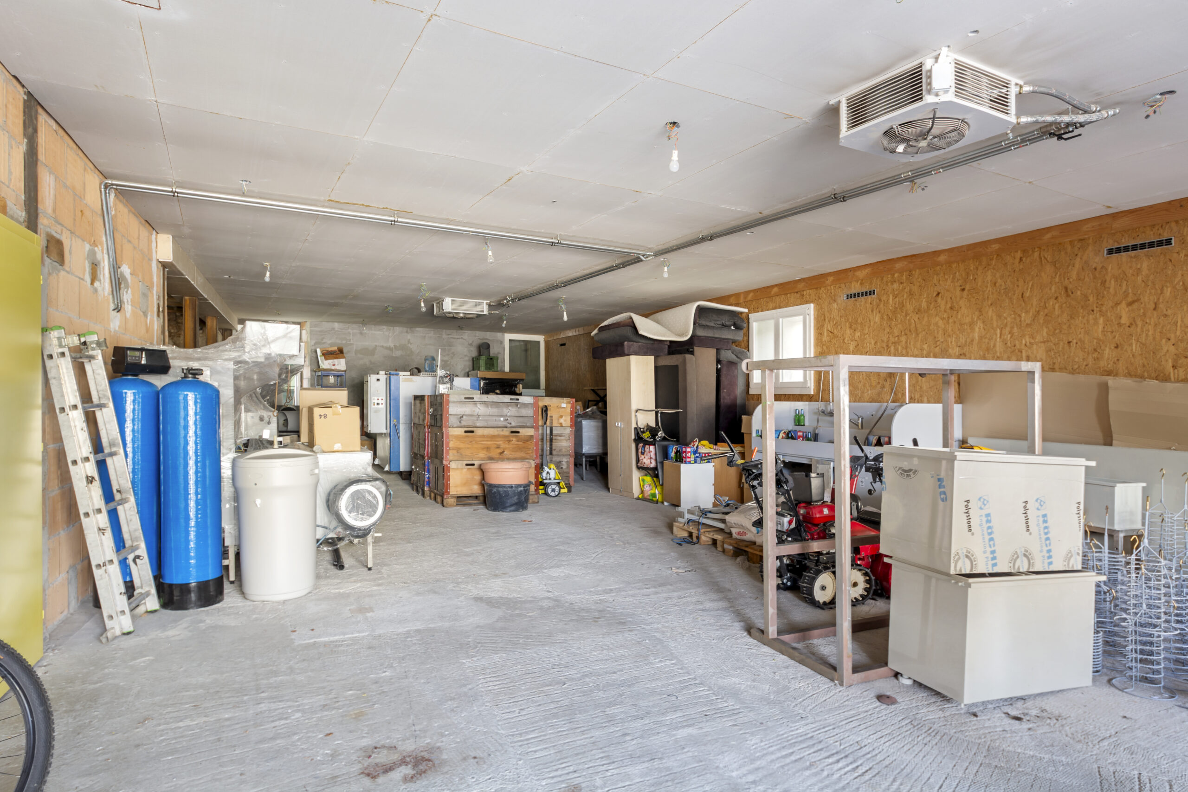
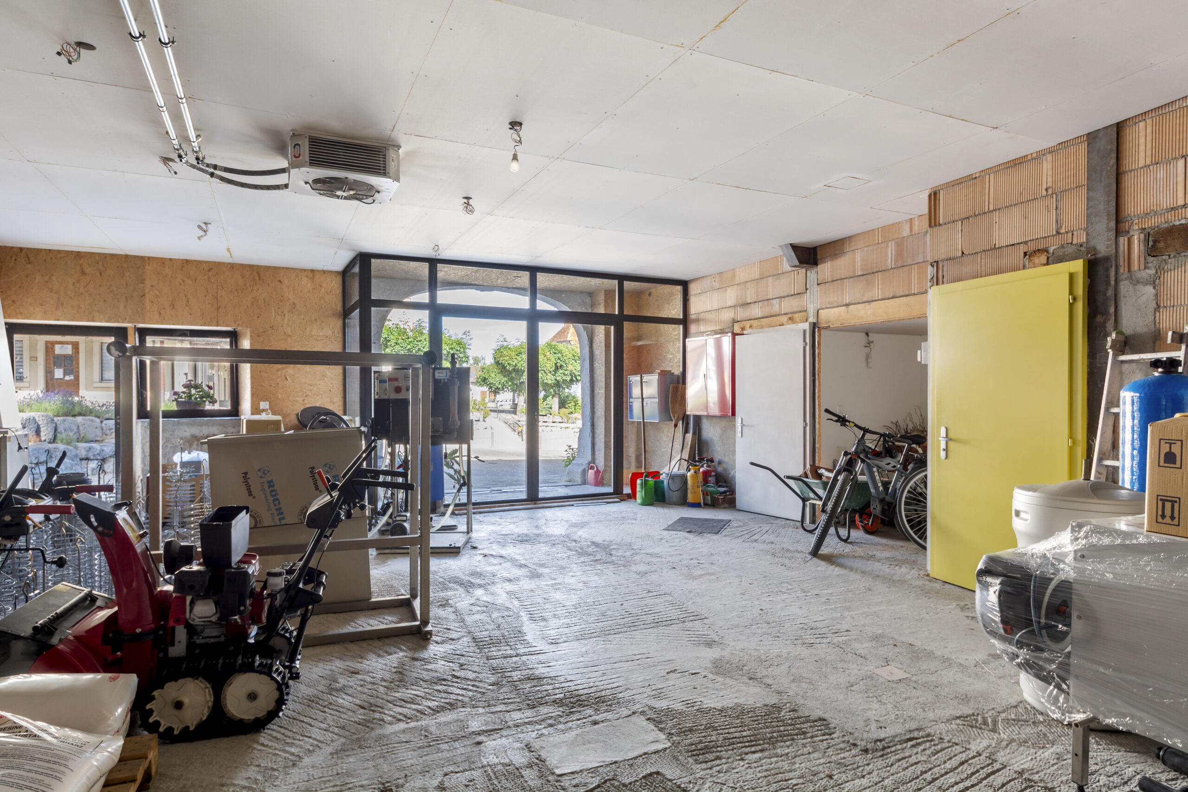
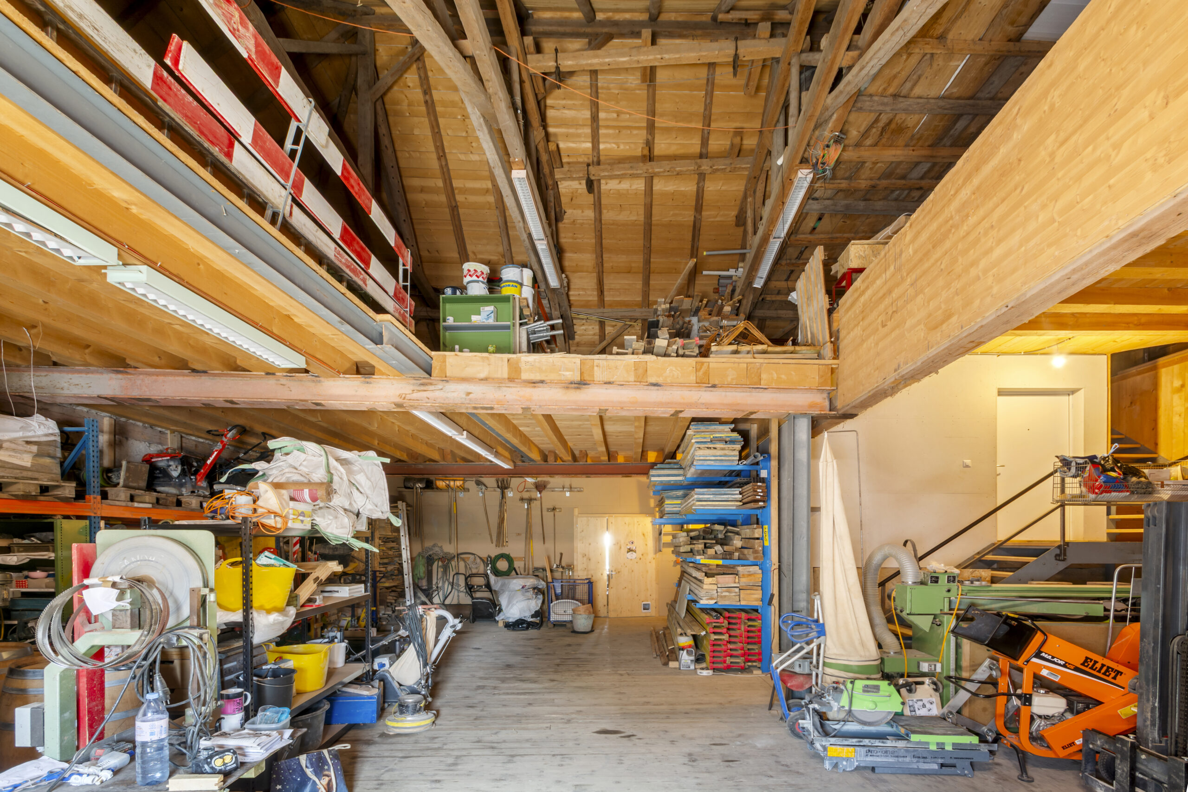
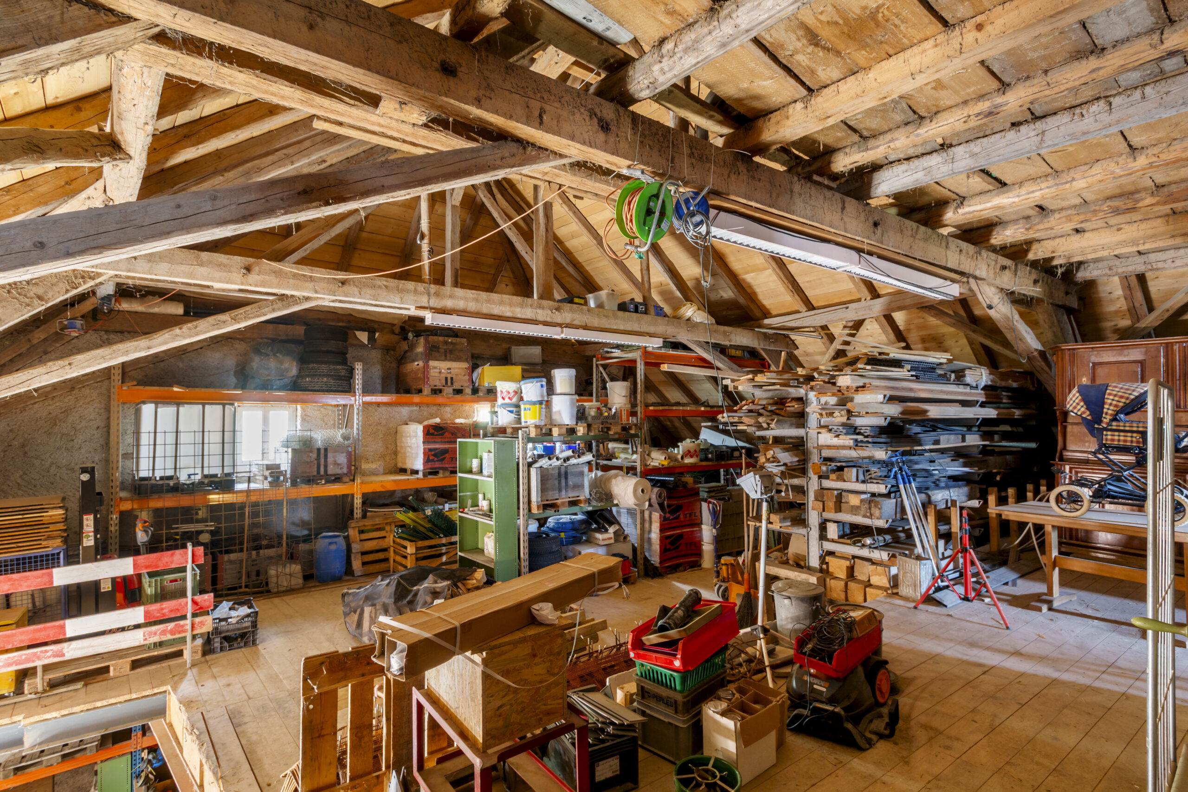
The property comprises three separate apartments with a total living area of approximately 287 m², spacious workshop and storage areas, and a barn with particularly generous interior dimensions. The floor plans show nearly 500 m² of additional space spread across several levels.
The living area includes:
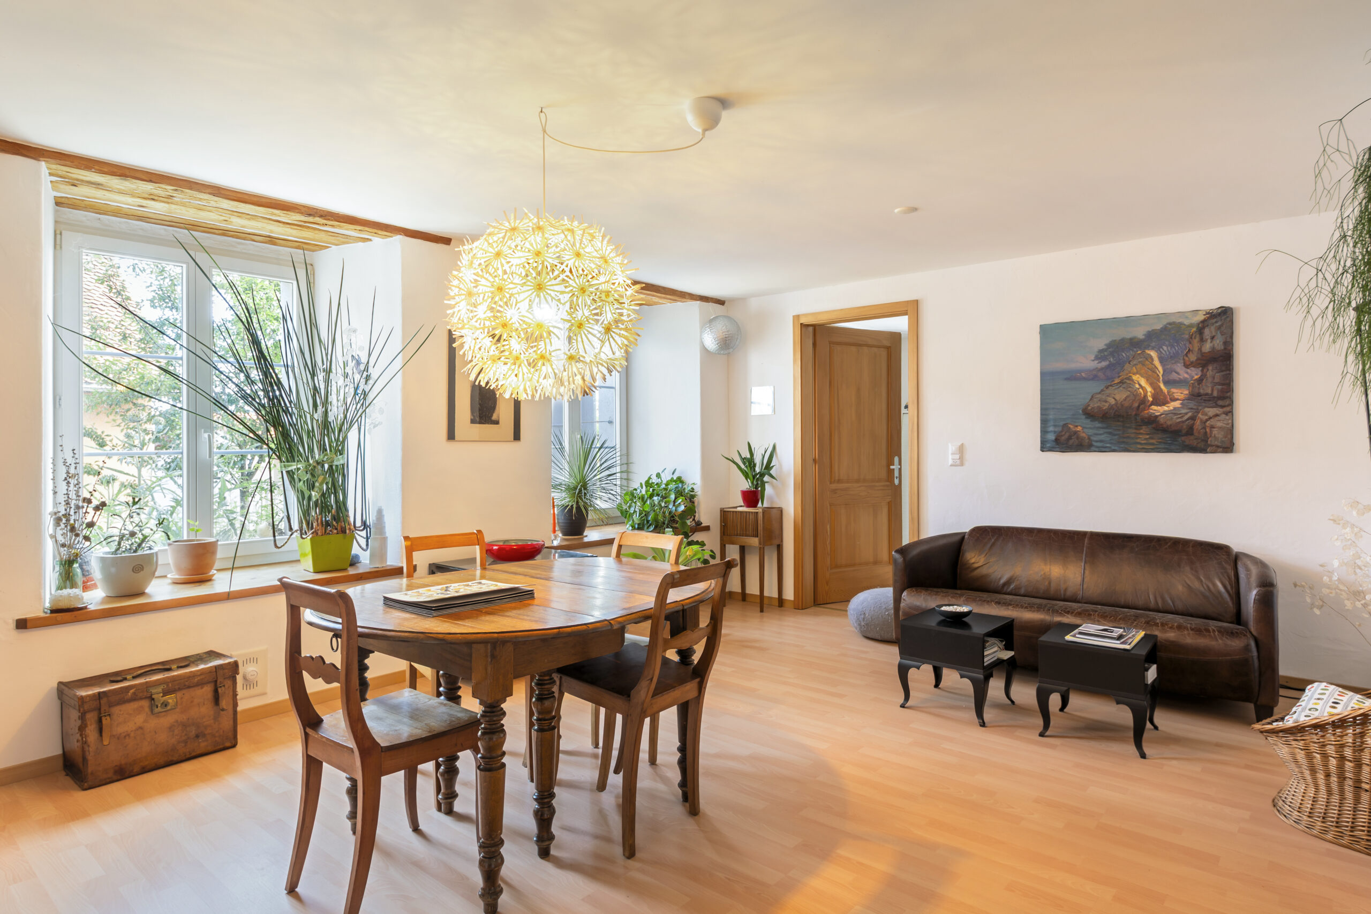
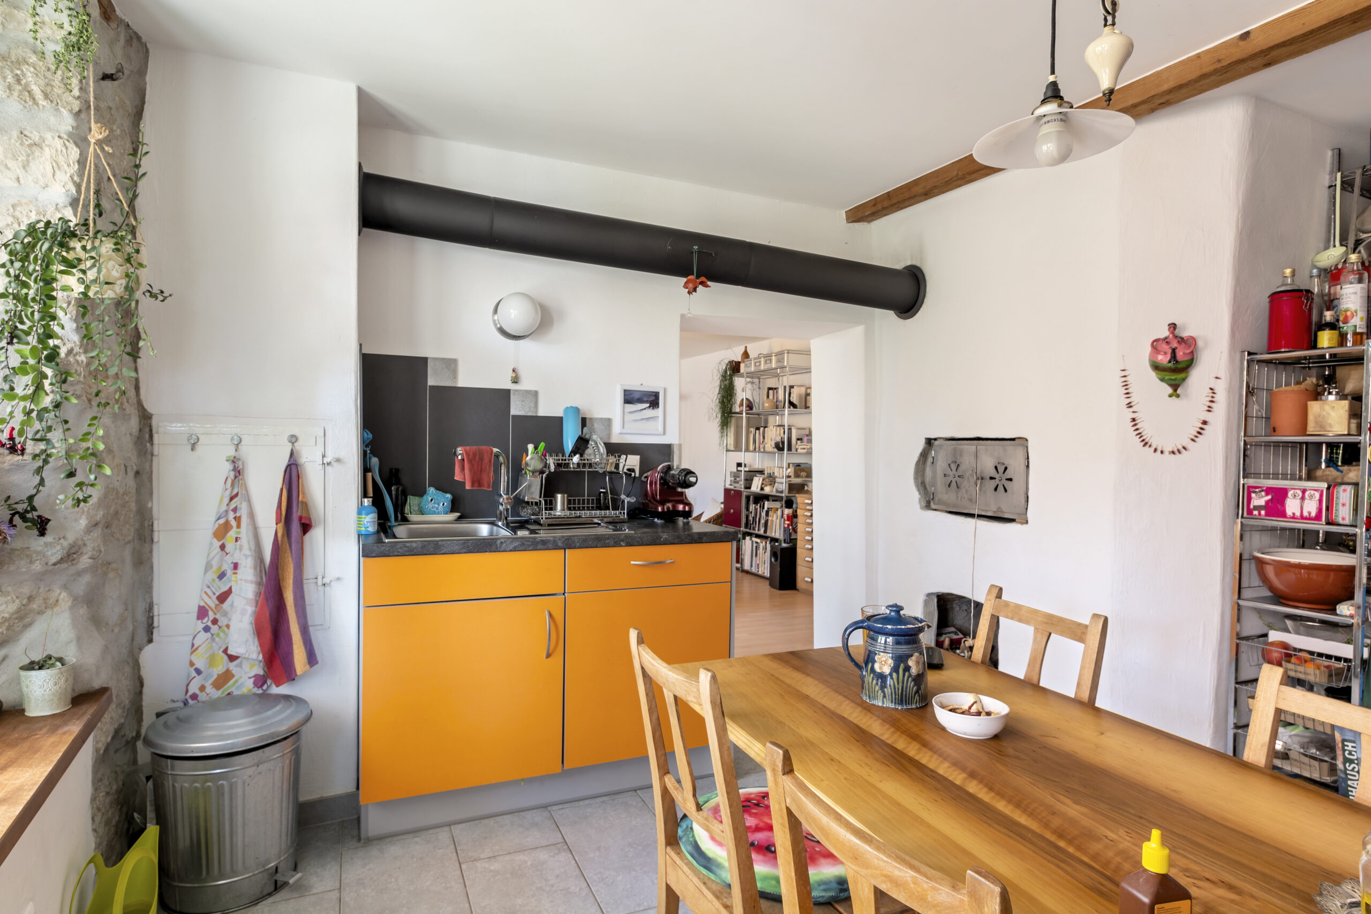
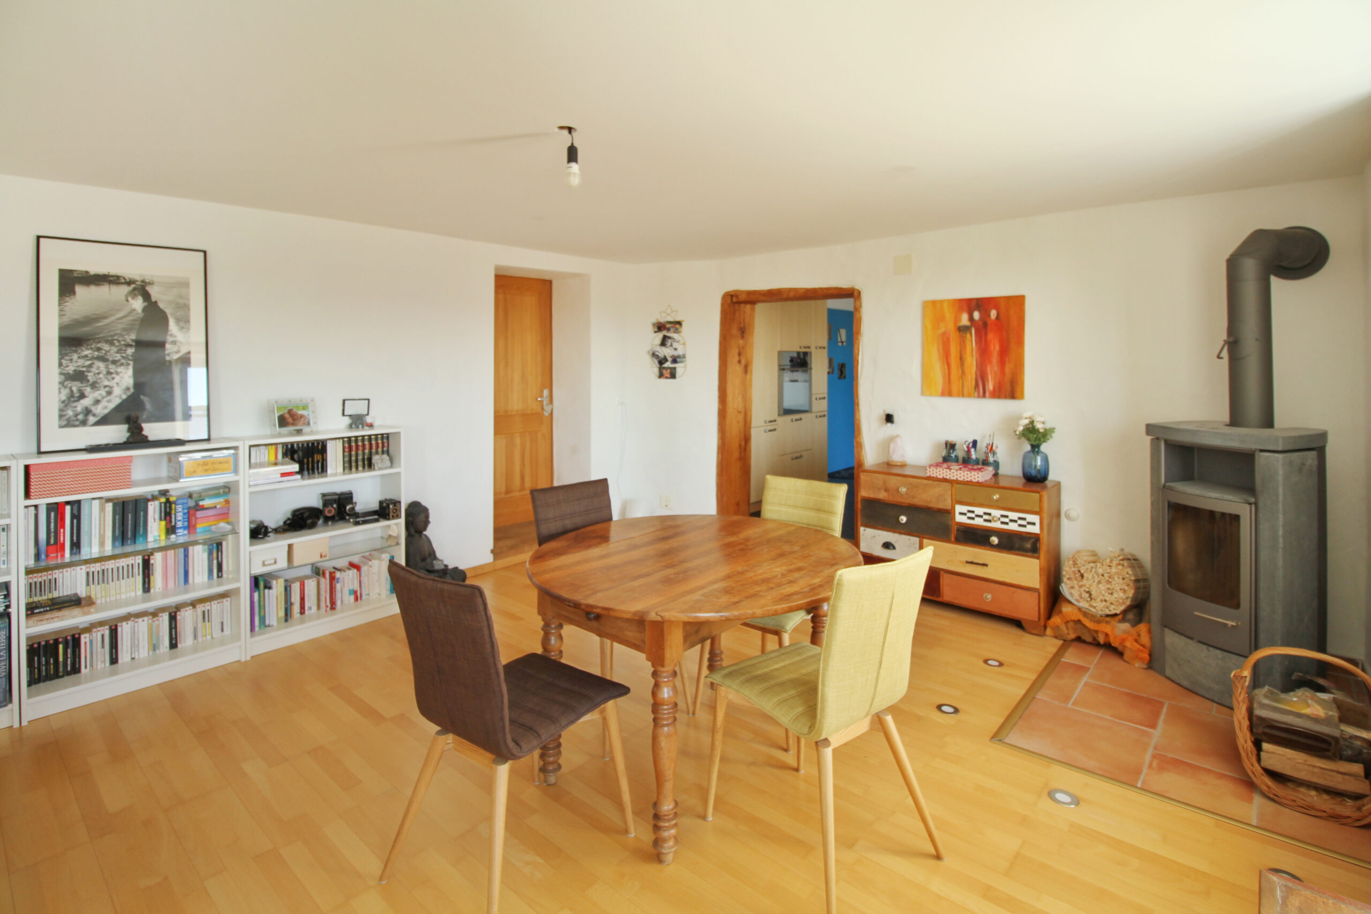
• a 3.5-room apartment of approx. 73 m² on the ground floor, with a terrace, storage unit, and parking space;
• an apartment of approx. 99 m² on the 1st floor, also featuring a storage unit and a parking space;
• a 4.5-room apartment of approx. 114.6 m² on the second floor, with a basement and parking space.
In addition, there is a ground-floor room/workshop, ample workshop and storage space, and a barn. The available space is particularly well-suited for a craft or professional business, storage, or various redevelopment projects.
Whether for investment, business, a craft studio, a home, or a combination of these uses, the Maison Bleue offers, above all, space and the freedom to envision a project that’s just right for you.
An extraordinary property that you’ll have to see in person to fully appreciate its spaciousness and potential.